You are viewing all VT listings NH Homes with 2 Bedrooms between $0 and $30000000 dollars.
Under Contract
![Clarendon VT Home for sale $$279,000 $268 per sq.ft.]()
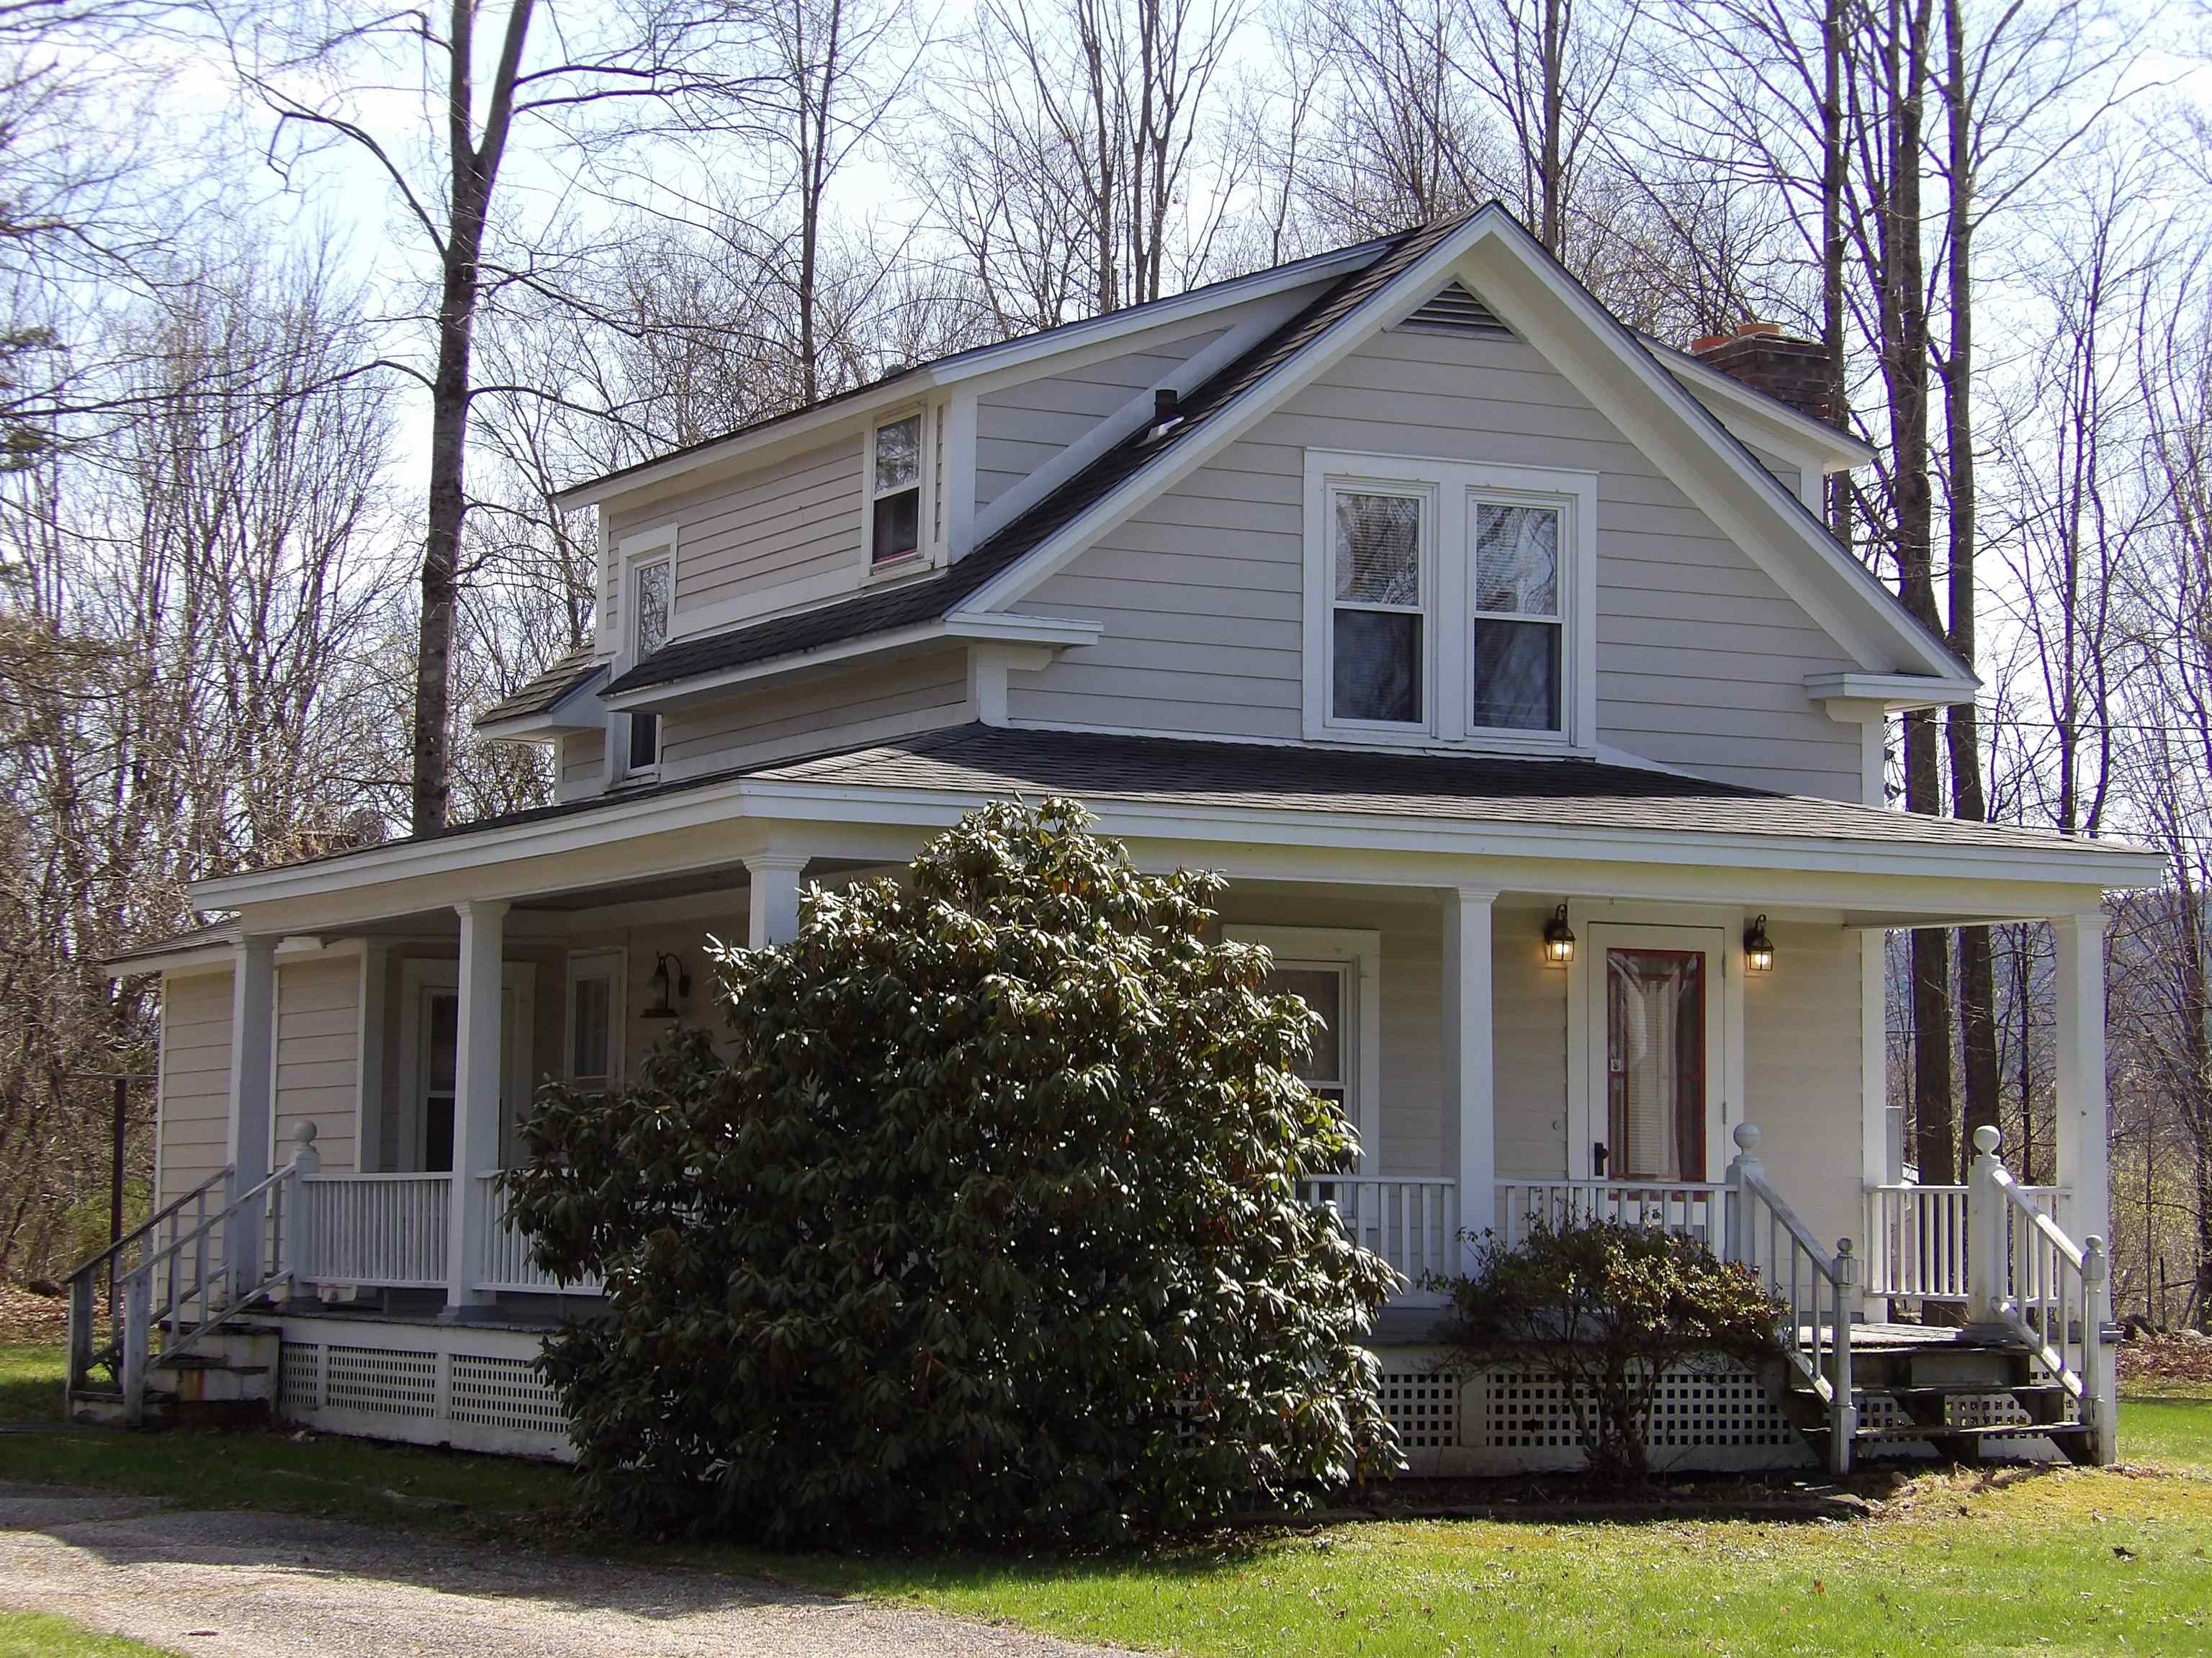
$279,000 $268 per sq.ft. Clarendon VT Home »
Waterfront on River2 Beds | 2 Baths | Total Sq. Ft. 1040 | Acres: 0.59
Sunday Apr 19, 2026
Description: Beautiful 2-bedroom, 2-bath home in Clarendon, set on just over half an acre. This inviting property features stunning wood floors throughout and floor-to-ceiling windows in the dining area that fill the space with natural light. The spacious living area offers a pellet stove hookup, perfect for cozy evenings. Conveniently located near schools, shopping, restaurants, and skiing, this home offers the perfect blend of country living and accessibility. Don't miss this opportunity--schedule your showing today! See MLS Property & Listing Details & 42 images.
Under Contract
![Corinth VT Home for sale $$300,000 $375 per sq.ft.]()

$300,000 $375 per sq.ft. Corinth VT Home »
2 Beds | 1 Baths | Total Sq. Ft. 800 | Acres: 0.9Wednesday Jul 15, 2026
Description: Welcome home to this beautifully maintained country gem, tucked away on a quiet gravel road just minutes from town. This move-in-ready home is spotless from top to bottom, featuring gleaming wood floors, all-new appliances, updated fixtures, including a new heating system, and a bright, welcoming interior. A newer standing seam metal roof provides lasting value and peace of mind. Whether you're enjoying the tranquility of the rural setting or the convenience of nearby amenities, this home offers the best of both worlds. If you're looking for an affordable, turnkey property with timeless charm and exceptional care, this is the one you've been waiting for! See MLS Property & Listing Details & 13 images.

$749,000 $472 per sq.ft. Corinth VT Home »
2 Beds | 3 Baths | Total Sq. Ft. 2140 | Acres: 43.84Wednesday May 27, 2026
Description: Sky House, perched on top the knoll overlooking the open fields and mountain views. A Cedar Lindal home outfitted with 2 bedrooms, 3 bathrooms, and a partially finished basement. The 2-car attached garage and studio offers direct entry. The 1st level can provide single floor living, while the second floor offers a large loft primary ensuite with outstanding views. The basement is where you find a family room, office/study, bathroom, and storage room. The living room provides a bank of windows allowing for plenty of natural light, along with taking in the ever-changing local and long-distance views. A delightful covered porch provides shape with views of the open fields, old perennial gardens, gazebo, blue berry bushes and apple trees. There are 3 large outbuilding included; a detached 2-car garage, a 2-bay barn and a 40x40 metal barn, all in good condition. The property has many options from sugaring, horses, private retreat, or family playground. With established trails and carriage roads meandering through the property, you can enjoy all the outdoor activities without ever leaving home. The sellers have recently invested in many upgrades and renovations over the last year, including staining the exterior, sanding the floors and cedar walls, along with replacing the carpet. The narrow front deck needs replacing, which can be enlarged for more outdoor usable space. See MLS Property & Listing Details & 59 images.
Under Contract
![Danville VT Home for sale $$239,000 $375 per sq.ft.]()

$239,000 $375 per sq.ft. Danville VT Home »
2 Beds | 1 Baths | Total Sq. Ft. 1276 | Acres: 0.85Monday Jul 13, 2026
Description: If you've been looking for a home that's comfortable, easy to maintain, and offers just the right amount of space, this property is well worth a look. Thoughtfully laid out, the main level features a welcoming kitchen, comfortable living room, bedroom, and full bath, making everyday living simple and convenient. The lower level expands the home's flexibility with a central room, a bonus room that could possibly be the second bedroom with a walk-in closet, and a dedicated laundry area. Outside, the spacious yard offers room to relax, garden, or gather with friends around the large circular patio. An oversized detached garage is a standout feature, with the width and ceiling height to accommodate a vehicle lift, making it an excellent space for hobbyists, projects, or additional storage. Recent improvements include a brand new heating system and a new Well-X-Trol pressure tank for added peace of mind. Outdoor recreation is close at hand with the Lamoille Valley Rail Trail less than a quarter mile away and direct access to the VAST trail right next door. Conveniently located just minutes from both St. Johnsbury and Danville, you'll enjoy easy access to shopping, dining, and everyday amenities while still having quick access to some of the Northeast Kingdom's favorite outdoor destinations. See MLS Property & Listing Details & 52 images.
Under Contract
![Danville VT Home for sale $$312,000 $333 per sq.ft.]()

$312,000 $333 per sq.ft. Danville VT Home »
Price Change! Reduced by $13,000 down 4% on July 28th 2026
2 Beds | 2 Baths | Total Sq. Ft. 1136 | Acres: 9.8
Monday Jul 6, 2026
Description: Well-Built One-Owner Home on 10.1 Acres with Mountain Views Enjoy peaceful country living in this well-maintained, one-owner modular home situated on 10.1 scenic acres along a quiet country road. Offering 2 bedrooms and 1 full bath, this quality-built home combines comfort, efficiency, and beautiful mountain views. The open living, dining, and kitchen area is bright and inviting, featuring a mini-split system for efficient heating and cooling. A propane forced-air furnace provides primary heat, while a pellet stove in the walk-out basement offers an economical supplemental heating option. Step outside onto the welcoming front deck to relax and take in the surrounding countryside and mountain vistas. Additional features include a durable standing seam metal roof, drilled well, private septic system, 200-amp electrical service, and a walk-out basement with plenty of room for storage, a workshop, or future finishing. Whether you're looking for a year-round residence or a peaceful country retreat, this property offers quality construction, privacy, and plenty of land to enjoy. Don't miss this opportunity to own a beautiful home in a serene rural setting! See MLS Property & Listing Details & 28 images.

$399,900 $232 per sq.ft. Danville VT Home »
Price Change! Reduced by $25,100 down 6% on August 2nd 2026
2 Beds | 2 Baths | Total Sq. Ft. 1724 | Acres: 5.6
Tuesday Jun 30, 2026
Description: Tucked away on 5.6 private acres and just minutes from Joe's Pond public beach and the Lamoille Valley Rail Trail, this charming 2-bedroom, 1.5-bath log cabin offers the perfect blend of rustic comfort, recreation, and versatility. With selective tree cutting, there is also potential for pond views, adding even more appeal to this special property. The home features a welcoming covered porch, beautiful landscaping with established perennial flower beds, and an attached woodshed with room for approximately 2.5 cords of wood. Two water sources - a drilled well and a spring - provide added practicality and peace of mind. For those needing workspace, storage, or business potential, the impressive 24x28 commercial garage includes an 8x24 office addition, 14-foot ceilings, and a 12x12 overhead door, making it ideal for equipment, vehicles, or a home-based enterprise. Animal lovers and hobby farmers will appreciate the well-equipped 4-stall horse barn featuring a chicken coop, an enclosed workshop with power and water, and second-floor hay storage. A separate 20x25 shed adds even more room for tools, toys, or seasonal storage. With VAST access across Route 15, outstanding outbuildings, and a location close to year-round outdoor recreation, this property offers a rare opportunity to enjoy country living with convenience, privacy, and potential. Road frontage on Route 15 and Isham Hill Rd. Rd frntg is estimated. Garage equipment does not convey with the property. See MLS Property & Listing Details & 60 images. Includes a Virtual Tour
New Listing!
![Danville VT Home for sale $$420,000 $276 per sq.ft.]()

$420,000 $276 per sq.ft. Danville VT Home »
2 Beds | 3 Baths | Total Sq. Ft. 2121 | Acres: 36Friday Aug 14, 2026
Description: A homesteading opportunity awaits on approximately 36 acres of woodland, wetlands and other diverse natural features. Fruit trees, berry bushes and thoughtfully planted perennials surround the custom-crafted home, while Badger Brook meanders along the property's edge. The land abuts the state-owned, Steam Mill Brook Wildlife Management Area, offering an exceptional natural setting. Much of the wood used in the home was milled directly from the property, adding character and a meaningful connection to the land. The open, light-filled interior includes two bedrooms, two additional bonus rooms and three bathrooms, complemented by decks and covered porches for enjoying the surroundings. A heated greenhouse and root cellar support four-season growing and food storage, while two spacious basement workshops provide room for projects, equipment and creative pursuits. Several outbuildings are in disrepair, including a collapsed barn. The structures and their remaining contents will convey with the property. This distinctive property is being sold as-is and offers an uncommon combination of acreage, craftsmanship and direct access to an expansive state wildlife management area. Come check it out! See MLS Property & Listing Details & 52 images.
Under Contract
![Danville VT Home for sale $$468,000 $246 per sq.ft.]()

$468,000 $246 per sq.ft. Danville VT Home »
2 Beds | 2 Baths | Total Sq. Ft. 1902 | Acres: 1Wednesday Jul 22, 2026
Description: There's an unmistakable warmth to this classic Vermont Cape, where centuries-old craftsmanship and thoughtful and well-executed improvements come together in a way that feels natural rather than recreated. Wide board floors, hand-hewn beams, original built-ins, and timeless character have been carefully preserved while the home has been tastefully refreshed for comfortable everyday living. Surrounded by beautiful Vermont countryside, the setting is every bit as inviting as the home itself. The beautifully updated kitchen is both functional and inviting, featuring soapstone countertops, a marble backsplash, farmhouse sink, and a cozy pellet stove tucked into the corner, creating a welcoming space that flows naturally into both the living and dining rooms. Just beyond, the screened porch offers a wonderful extension of the living space, whether you're enjoying dinner on a summer evening, your morning coffee, or simply unwinding with a good book while listening to the sounds of the countryside. A beautifully updated first-floor bath with a clawfoot tub and separate shower completes the main level. Upstairs, two comfortable bedrooms are joined by a stunning bathroom, spacious walk-in closet, and convenient laundry area, creating a thoughtfully designed retreat. Numerous improvements throughout the home, including updated windows, roofing, electrical, plumbing, and mechanical systems, provide peace of mind while allowing the home's historic character to remain the star of the show. Outside, the attached garage adds everyday convenience, while the fenced yard, colorful perennial gardens, and peaceful country surroundings create the kind of setting that's easy to fall in love with. This is a home that feels authentically Vermont, honoring its history while embracing the comforts of today. See MLS Property & Listing Details & 53 images.
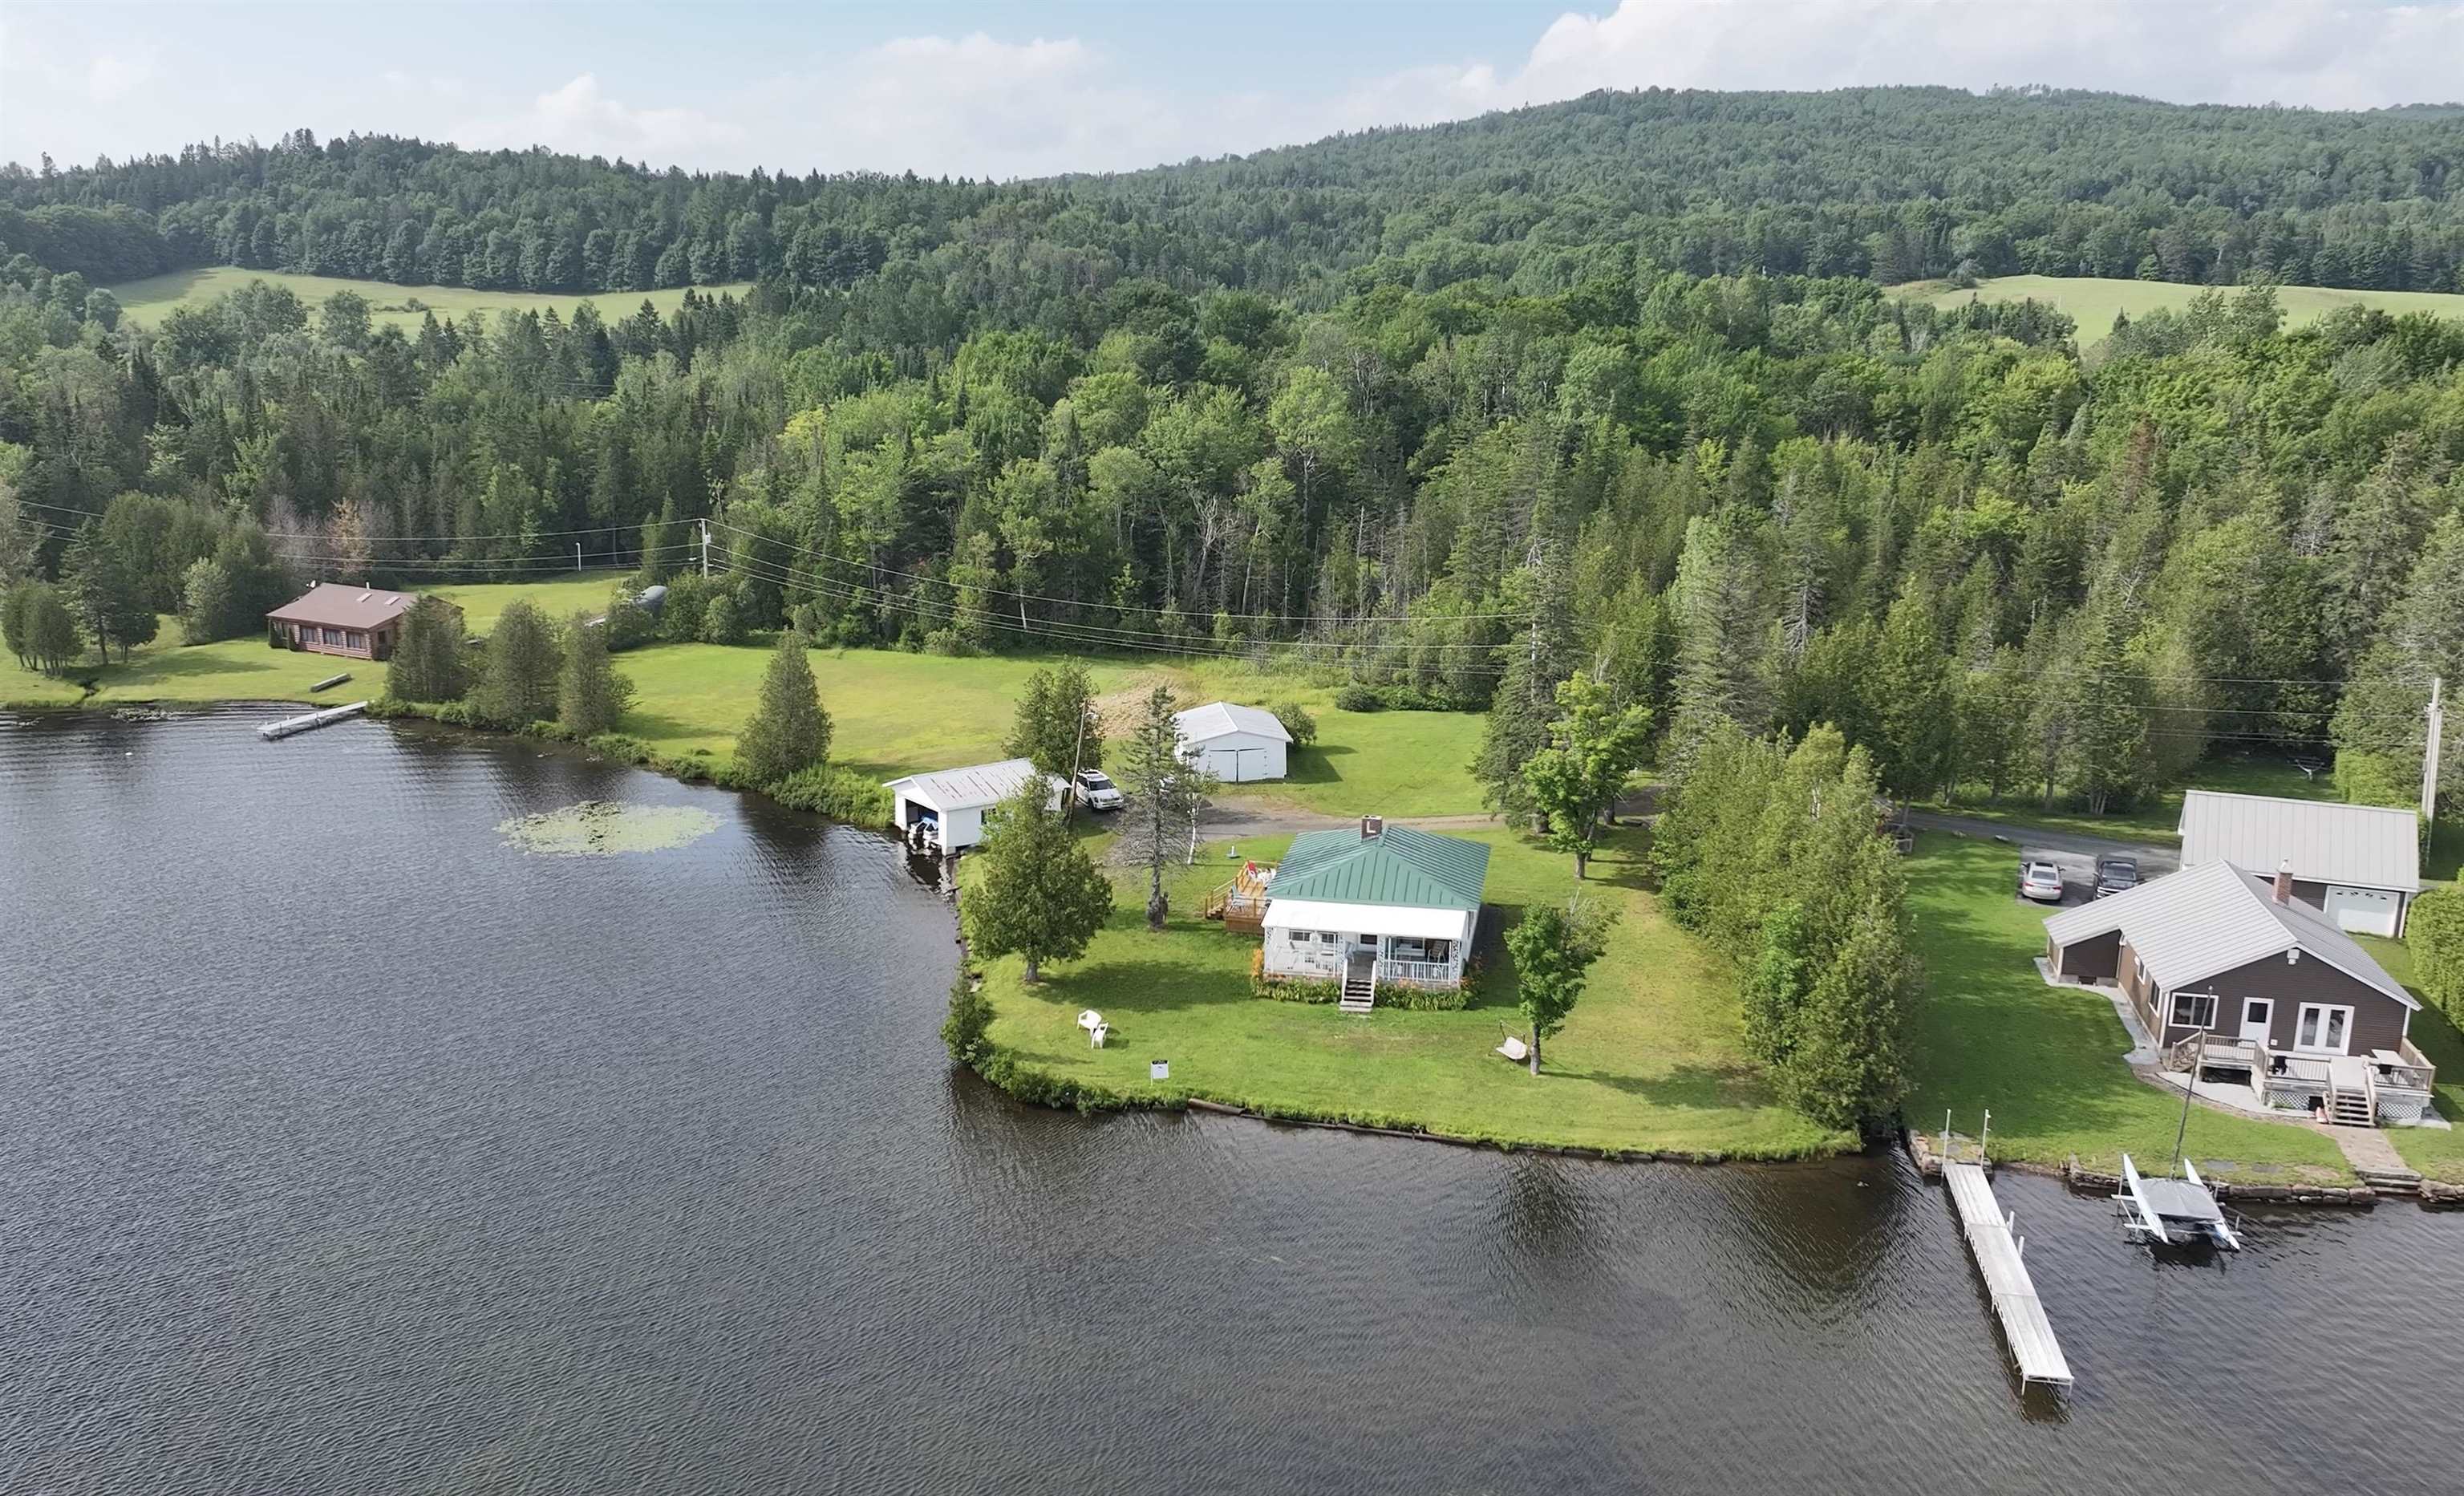
$699,000 $730 per sq.ft. Danville VT Home »
431 Ft. of Waterfront on Lake Joes Pond2 Beds | 1 Baths | Total Sq. Ft. 957 | Acres: 5.53
Friday May 1, 2026
Description: This summer cottage was built by the current owner's parents in 1953 and has been enjoyed by his family for over 70 years. Now it's available for your family to enjoy and make lifetime memories from. The cottage features an open floor plan with a modern kitchen that offers eating space, a dining room and spacious fireplaced living room that are all open to each other plus two bedrooms and an updated 3/4 bathroom with laundry. Just off the living room is a large open porch facing the water. There is also a cozy loft area that kids would love for a sleeping space. With vinyl siding and a standing seam metal roof, exterior maintenance is minimal. There are also a 2 car garage and a boathouse right at the water's edge where you can pilot your boat right in from the open lake. The 5.5 acre lot with 431' of water frontage on a corner with shoreline in two directions is a rare find. There is lots of open area, some wooded spots, and some wetland. You also have lots of frontage on the Lamoille Valley Rail Trail for biking, hiking, and snowmobiling. With your membership in the Joes Pond Association, you have access to the tennis courts, recreation area, and pavilion. There is potential for subdividing the lot or for building another cottage/home on the lot (with required approvals of course). Come check out this unique property that reflects the early days of summer lakeside living in the Northeast Kingdom of VT. Cottage is being sold furnished. See MLS Property & Listing Details & 47 images.

$359,000 $213 per sq.ft. Dorset VT Home »
2 Beds | 1 Baths | Total Sq. Ft. 1686 | Acres: 0.25Thursday Jul 9, 2026
Description: Nestled in a picturesque Dorset, Vermont setting, this classic 1850 farmhouse offers an affordable opportunity to create the home of your dreams. Situated on a manageable quarter-acre lot, the property features a detached two-car garage, two additional outbuildings, screened in porch, enclosed three season porch and established perennial plantings with classic New England character throughout. Don't miss the new windows, fresh paint and new carpeting.Filled with warmth and historic charm, this 2 bed, 1 bath, home is ready for its next chapter. Whether you're seeking a full-time residence, weekend retreat, or investment opportunity, you'll appreciate the convenient location close to shopping, dining, outdoor recreation, and all the amenities of the Dorset and Manchester area. Bring your vision and unlock the potential of this charming farmhouse, where timeless appeal and a desirable Vermont location come together to create a truly special offering. Don't let this affordable options get away. Call today! See MLS Property & Listing Details & 52 images.

$735,000 $518 per sq.ft. Dorset VT Home »
Price Change! Reduced by $64,000 down 9% on August 28th 2026
2 Beds | 2 Baths | Total Sq. Ft. 1420 | Acres: 35.7
Monday Jul 20, 2026
Description: Vermont's rustic charm will welcome you in a warm embrace every time you enter this custom built post and beam home on 37.5 private acres. The home features 2 bedrooms plus loft and 2 baths with tons of natural woodwork. The property also includes a detached post and beam garage with additional space above, perfect for an art studio, writer's workshop or plenty of extra storage. The property adjoins the Green Mountain National Forest with access to hiking and VAST trails. Otter Creek starts nearby and traverses the property in a series of picturesque waterfalls, a private lean-to provides a peaceful woodland retreat to enjoy the beauty. Several old stone cellar holes hint at the historic nature of the property. The apple orchard and blueberry farm are your closest neighbors, assuring you first pick of the seasons' sweet offerings. Come discover all the wonderful reasons to make this your next Vermont home. See MLS Property & Listing Details & 60 images.
Under Contract
![Dorset VT Home for sale $$1,200,000 $615 per sq.ft.]()

$1,200,000 $615 per sq.ft. Dorset VT Home »
2 Beds | 3 Baths | Total Sq. Ft. 1950 | Acres: 7Friday Jul 17, 2026
Description: Nestled in one of Dorset's most desirable private settings, this enchanting storybook Cape is a rare offering that beautifully blends timeless New England character with the relaxed elegance of Vermont living. Set amid seven picturesque acres, the property is surrounded by lush perennial gardens, magnificent specimen maples, and an extraordinary acre of mature pachysandra, creating a remarkable sense of privacy and natural beauty. At the heart of the home, the inviting living room is anchored by a classic colonial fireplace and opens to a slate terrace overlooking the garden, an idyllic setting for quiet afternoons or effortless entertaining. Filled with natural light, the dining room features elegant built-in cabinetry and flows seamlessly into the custom-designed kitchen, where a Dutch door leads to a covered porch perfect for morning coffee. A tranquil sunroom and charming powder room complete the first floor. Upstairs, the serene primary bedroom features its own fireplace and en suite bath, while a comfortable guest bedroom with adjoining bath provides a welcoming retreat for family and friends. A generous attic offers additional storage. The grounds are every bit as special as the home. A detached barn offers exciting possibilities for a guest cottage, studio, home office, or workshop, subject to applicable permits, while a charming colonial-style potting shed adds to the property's quintessential Vermont appeal. With seven acres to garden, wander, entertain, or simply enjoy the changing seasons, this is a property that invites you to slow down and savor its surroundings. Warm, welcoming, and rich with character, this distinctive Dorset property offers the privacy of a country retreat with the enduring appeal of one of Southern Vermont's most coveted communities. The owner is a Vermont licensed real estate agent. See MLS Property & Listing Details & 40 images.

$2,850,000 $943 per sq.ft. Dorset VT Home »
Price Change! Reduced by $150,000 down 5% on July 8th 2026
Waterfront on Pond _Unnamed
2 Beds | 4 Baths | Total Sq. Ft. 5731 | Acres: 12.15
Wednesday Apr 15, 2026
Description: Beautiful Dorset Contemporary Offering Privacy, Comfort, and Easy Living. If you've been looking for a private Vermont retreat with room to relax, entertain, and enjoy the beauty of every season, this exceptional custom home may be the perfect fit. Built in 1996 by respected Dorset builder Keith Dodson, this thoughtfully designed 5,731 sq. ft. contemporary sits on 12.15 peaceful acres with a pond and detached four-car garage. Inside, the home offers a welcoming and comfortable layout with 9 rooms, hardwood floors, radiant heat, central air with four zones, and a partial-house generator for added peace of mind. The kitchen features cherry cabinets, Corian countertops, a large island, cathedral ceiling, and easy access to the screened porch, an ideal spot for morning coffee or quiet summer evenings. The dramatic great room creates a wonderful gathering space, with its soaring two-story cathedral ceiling, skylights, exposed beams, built-ins, window seats, and balcony overlook. Throughout the home, warm details such as vertical pine walls, granite stone-faced fireplaces, and generous natural light add character and charm. The exterior combines cedar siding, granite stone accents, and a slate roof for lasting beauty and durability. A detached four-bay garage with direct entry and second-floor storage adds convenience and flexibility. This is a special property for those seeking quality construction, privacy, and a relaxed country lifestyle in one of Vermont's most desirable settings. See MLS Property & Listing Details & 47 images. Includes a Virtual Tour
New Listing!
![Dover VT Home for sale $$229,000 $261 per sq.ft.]()

$229,000 $261 per sq.ft. Dover VT Home »
2 Beds | 1 Baths | Total Sq. Ft. 876 | Acres: 0.33Wednesday Aug 5, 2026
Description: Offered for the first time in nearly 50 years, this two bedroom chalet with a sleeping loft is perfectly suited as a ski retreat, weekend getaway, or renovation project in the heart of Dover. The main level offers an open concept kitchen, dining, and living area anchored by a cozy wood burning fireplace, ideal for unwinding after a day on the slopes. Two bedrooms and a full bathroom round out this level, offering a great canvas to update and make your own. Upstairs, a sleeping loft overlooks the living space below, providing additional room for guests or a quiet retreat, accessed by a traditional ladder that adds to the home's classic ski chalet character. Tucked back from Route 100, the property offers easy access to a MOOver stop and multiple nearby restaurants all less than two miles to Mount Snow. With timeless charm, an unbeatable Dover location, and endless potential, this is a rare opportunity to bring new life to a true Vermont classic. Sold as-is including all contents. See MLS Property & Listing Details & 24 images.
Under Contract
![Dover VT Home for sale $$329,000 $452 per sq.ft.]()

$329,000 $452 per sq.ft. Dover VT Home »
Price Change! Reduced by $10,000 down 3% on July 27th 2026
2 Beds | 1 Baths | Total Sq. Ft. 728 | Acres: 0.5
Wednesday Mar 18, 2026
Description: This storybook log cabin is the kind of place you picture when you think "perfect Vermont getaway." Tucked in the middle of town, everything you want is right here, and Mount Snow resort is just over a mile away. Whether you're chasing powder days, snowmobile/summer trails, or just a cozy escape, this spot makes it easy to do it ALL. On the MOOver public transportation route to get you around town, a stroll from your doorstep to local restaurants and shops, or hit the Valley Trails and snowmobile trails just around the corner. Convenience meets charm in the best way. Step inside and you're instantly wrapped in warmth. A wood burning stove sets the Vermont vibe, while the open living and dining space, with vaulted ceilings, natural light, and rich wood floors, keeps things airy and inviting. The cabin features two generously sized bedrooms, an updated bath, a perfect sized kitchen, featuring a new dishwasher. Additional improvements include a new deck, newer water heater and newer full size washer/dryer. This turnkey, easy to maintain home in a premier location is ready for you to start enjoying from day one. It's the perfect mix of rustic character and modern comfort. Cozy, efficient, and effortlessly charming, this is your basecamp for four season fun, whether you're here for weekends, the full season, or forever. See MLS Property & Listing Details & 25 images. Includes a Virtual Tour
